Who it is for
Homeowners with unused fireplaces and a leaking stack, landlords tired of recurring chimney call-outs, buyers with a stack flagged on a survey, and anyone re-roofing who does not want to pay to detail a chimney they never use.

Services · Chimney Removals
Redundant stacks taken down safely and the roof made good — structure supported, covering reinstated, leadwork detailed, and the hole where a maintenance liability used to be closed for good.
Roof made good, not just capped · Free survey for homeowners · £1,000,000 public liability cover
We run 24/7 emergency cover. A £150 call-out gets a roofer to the property to make it safe and stop the water, with the repair priced before any further work.
Call 07808 839833Emergency line answered day and night
Recent Chimney Removals
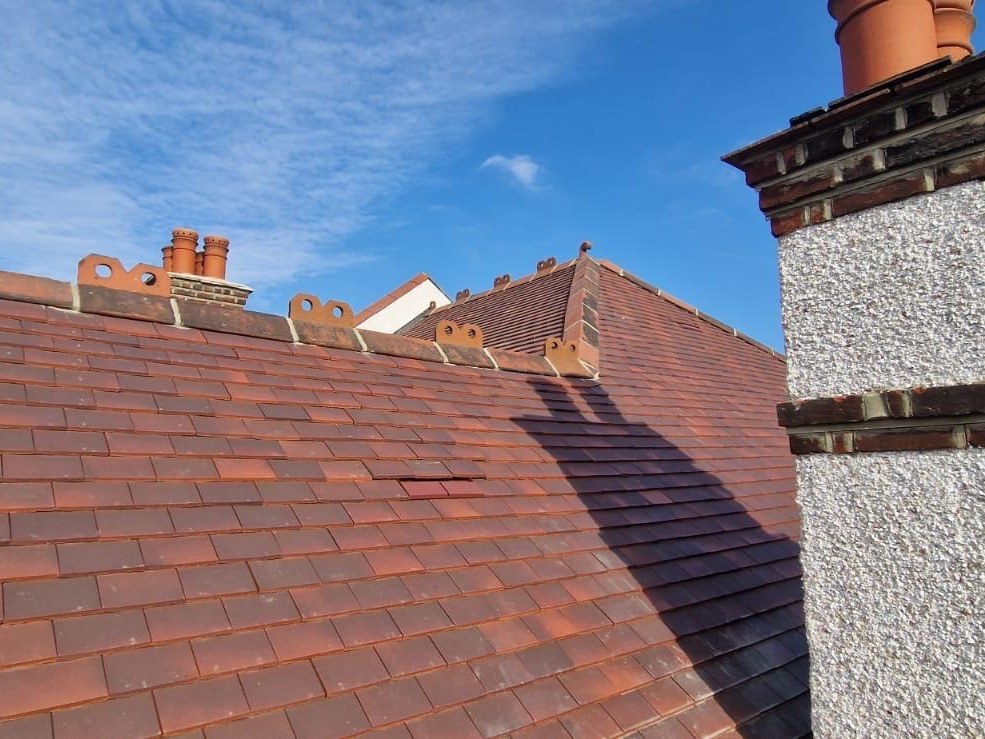
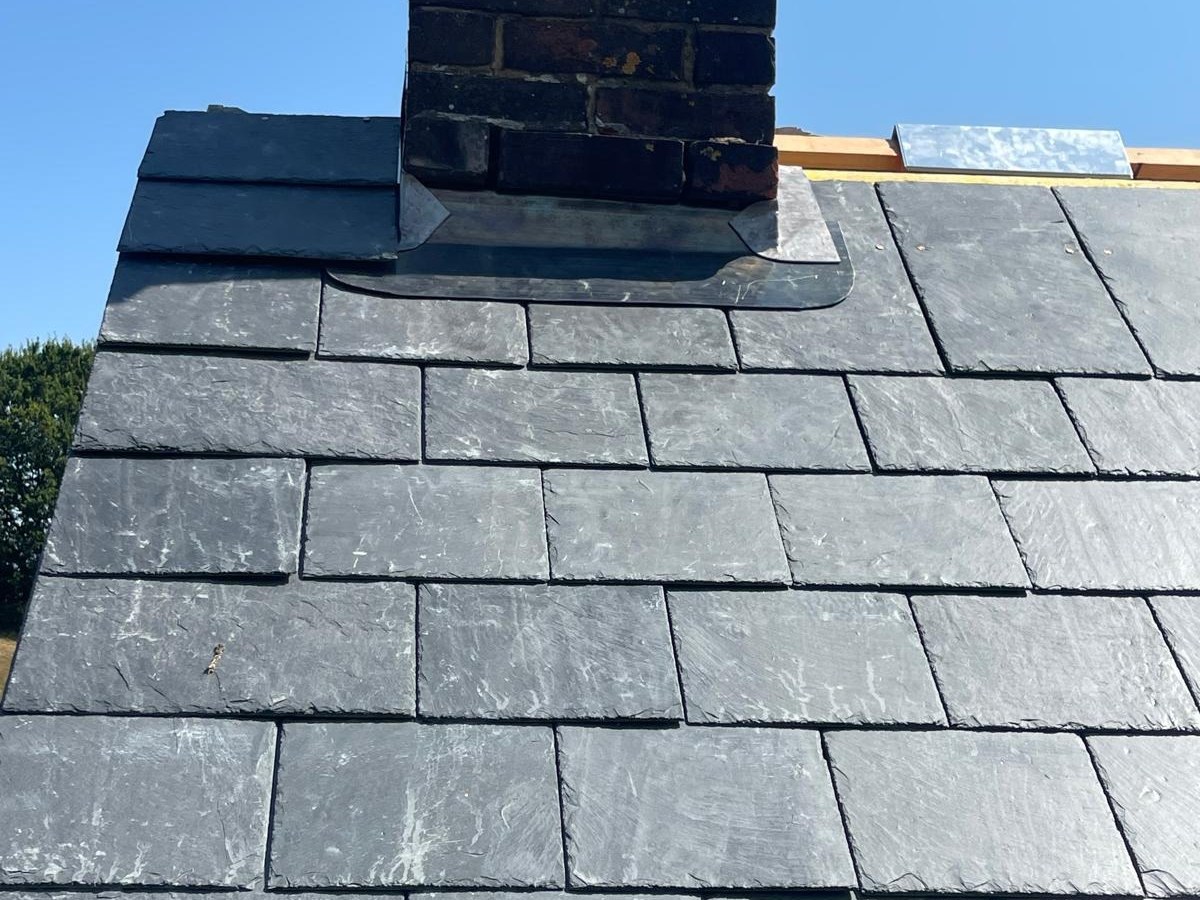
Overview
A redundant chimney is a masonry tower sitting on a roof, exposed on all four sides, with no fire keeping it dry from the inside. It absorbs water, its pointing and flaunching decay, its flashings fail, and it becomes the single highest-maintenance element of a house that nobody uses any more. Removing it removes the whole class of problem.
Removal above roof level means taking the stack down course by course, dealing with the pots and flaunching, supporting or removing the structure below as the design requires, and then rebuilding the roof through the space the stack occupied — rafters or trimming as required, membrane, battens, covering and fresh leadwork so the finished slope reads as a continuous roof rather than a patch.
Some stacks are best removed to below the roofline; others are removed entirely down through the roof space; others should be retained and repaired because they are structurally involved or because the property's appearance depends on them. We will tell you which one you have before you commit.
Homeowners with unused fireplaces and a leaking stack, landlords tired of recurring chimney call-outs, buyers with a stack flagged on a survey, and anyone re-roofing who does not want to pay to detail a chimney they never use.
When pointing and flaunching are decayed, when the stack leans or the brickwork is spalling, when flashings fail repeatedly, when the flue is redundant, or when a re-roof makes it the obvious moment.
Stacks are heavy, high, and sometimes shared or structurally connected. Removal has to consider what supported what, how the roof is closed afterwards, and — where the stack is party or the structure is affected — whether building control involvement is required.
A stack removed safely, debris cleared, structure made sound, roof reinstated with matching covering as far as possible, hand-dressed lead where needed, and the loft left clean.
What Goes Wrong
An unused chimney does not sit still. It weathers faster than the rest of the house because it is exposed on every face and no longer warmed from inside.
Water enters through decayed flaunching and open pointing and travels down inside the stack into the breast, staining bedrooms and producing damp that no amount of internal treatment will fix.
Spalled brick, cracked flaunching and loose pots at the highest point of the building drop onto roofs, gardens and pavements. That is a safety issue as well as a repair.
A stack has four separate lead details around it. On a deteriorating stack they fail in turn, generating call-out after call-out for a feature nobody uses.
Re-roofing around a redundant stack means paying for new flashings, apron and back gutter on a structure that will be a problem again in ten years.
How It Works
We inspect the stack, the flashings, the roof around it and the loft, and establish whether the flue is redundant, whether the stack is shared, and what it is doing structurally.
You get the honest comparison: remove to below roof level, remove entirely, or repoint, re-flaunch and re-flash and keep it. Each is priced so the decision is made on numbers rather than assumption.
Scope, scaffolding, debris removal and reinstatement are priced in writing, with staged payments agreed before work begins and any neighbour or party considerations dealt with up front.
Pots, flaunching and brickwork are taken down in a controlled sequence, debris is removed rather than dropped through the flue, and the structure is trimmed and supported as required.
Rafters or trimming, membrane, battens and covering are installed through the opening with hand-dressed lead where details demand it, the finished slope is checked and photographed, and the guarantee applicable to the reinstatement work is handed over.
What You Get
No more pointing, flaunching, pots, aprons or back gutters on a feature nobody uses.
Removing the water path at the top ends chimney-breast damp that internal treatments never resolve.
Loose masonry at the highest point above a pavement or garden is removed rather than monitored.
One continuous slope with no stack details costs less to install and has fewer places to fail later.
Where the breast comes out too, rooms gain usable floor area and awkward alcoves disappear.
The reinstatement is the part that matters, and it is carried out with new membrane, battens, matching covering and proper leadwork rather than a patch.
In Detail
How far down the stack comes, and what happens to the roof afterwards, depends on the building rather than on preference alone.
The most common option: the stack is taken down to just below the roofline, the opening is trimmed and closed, and the slope is reinstated so the roof reads as continuous from the street.
The flue below is dealt with so it does not become a damp trap — capped and ventilated where the breast remains, so air can move and moisture cannot accumulate inside the redundant flue.
Where the breast is also being removed internally, the stack comes down through the roof space and the structure is trimmed accordingly. This is more involved, may affect floors and ceilings below, and needs the load path checked before anything is taken away.
Structural involvement means building control engagement may be required. We will tell you where that line sits for your property rather than leaving you to discover it later.
Many terraced and semi-detached properties in Morden, Merton, Sutton and across south London have stacks shared with the neighbour. A shared stack cannot simply be removed on one side, and the correct answer is often repair and re-flash rather than removal.
We check ownership and sharing at survey stage, because it changes the recommendation entirely.
The reinstatement is the difference between a removal that disappears and one you can see from the pavement for the next thirty years. New rafters or trimmers where the opening requires them, new membrane lapped correctly into the surrounding felt, new battens, and covering matched to the existing as closely as the tile still allows.
Where the existing covering is obsolete, we will discuss sourcing reclaimed units or, if the roof is near the end of its life anyway, whether the sensible move is a full re-roof at the same time — the scaffolding and access are already in place.
Not every stack should go. Working flues, appliances that vent through them, shared stacks, and properties whose appearance and value depend on their chimneys are all cases for repair: repointing, new flaunching, pot replacement or capping, and new hand-dressed lead flashings.
We quote both routes where both are viable, so you can compare the cost of removal against the cost of putting the stack right and keeping it.
Almost all chimney removal work is domestic. On commercial and converted buildings the same principles apply with more emphasis on access planning, public protection below and phasing around occupancy. We work across Greater London, Surrey, Kent, Sussex, Hampshire, Reading and the Isle of Wight from Morden.
Where We Work
Questions
If your question is not here, call 07808 839833 and speak to a roofer rather than a call centre.
It depends on the size of the stack, how far down it comes, scaffolding and access, and how much roof reinstatement follows. The survey and written quote are free for existing homeowners.
A straightforward removal above roof level with reinstatement is usually a matter of days once scaffolding is up. Full removal through the roof space and internal breast works take longer, and you get a programme with the quote.
It depends on the property and how much structure is involved. Removal that affects structure can require building control engagement, and listed buildings and conservation areas have their own constraints. We flag what applies to your property at survey.
A shared or party stack cannot be removed unilaterally. In those cases the practical answer is usually repair, repointing, new flaunching and new lead flashings, which we also carry out.
The opening is reinstated with new membrane, battens and covering matched as closely as the existing tile or slate allows. On roofs with obsolete coverings we will be straight with you about how close a match is achievable.
You can leave the breast in place with the flue capped and ventilated, or remove it as part of wider internal works. Leaving it is common and perfectly sound provided the flue is ventilated so it does not trap moisture.
Where damp on a chimney breast is caused by water entering through decayed flaunching, open pointing or failed flashings, removing the stack removes the water path. We check the loft and the breast at survey to confirm that is the mechanism.
The reinstated roof area is covered by the guarantee applicable to the work carried out, and where a full re-roof is done at the same time the 25-year pitched roof guarantee applies.
Yes. We hold £1,000,000 public liability cover and details are provided with every quote.
We work from Morden across Greater London, Surrey, Kent, West and East Sussex, Hampshire, Reading and the Isle of Wight.
Free Estimate
Free survey for homeowners, both options priced where both are viable, and a roof reinstated properly rather than patched. Staged payments agreed in writing before work begins.